Just like everything in a culture, our homes—and how we use our personal spaces—evolve over time. While advances in technology often get the most attention, they are only part of the story. One of the biggest drivers of change in kitchen design over the last 50 years has been how families actually live day to day.
To understand what makes a kitchen truly functional today, it’s helpful to step back and look at the rhythms of the modern household—and how those rhythms have reshaped expectations for this space.
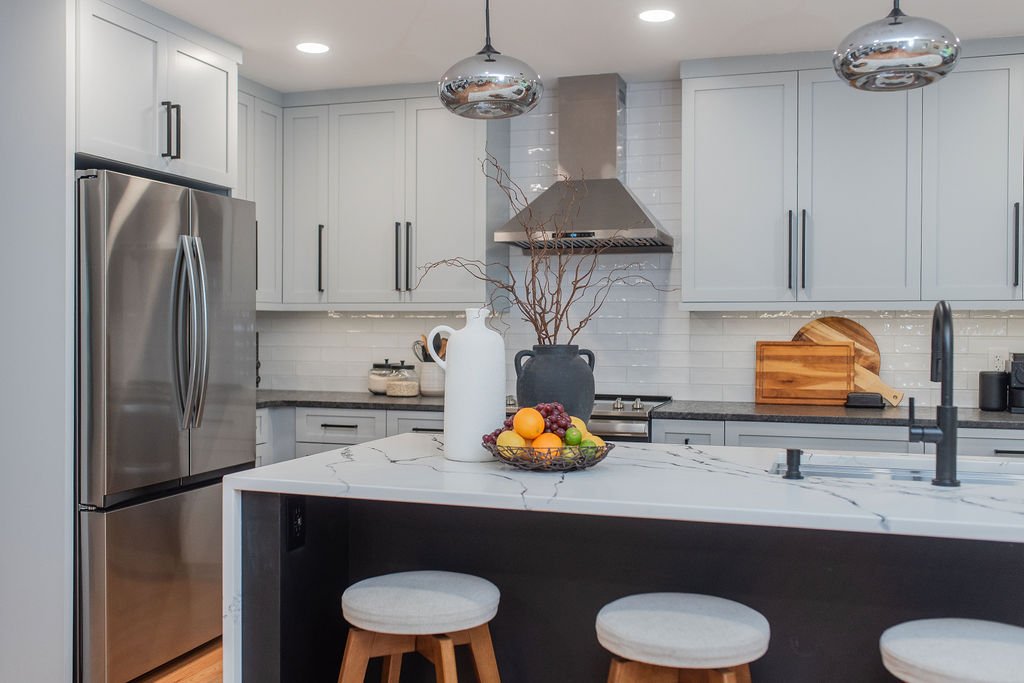
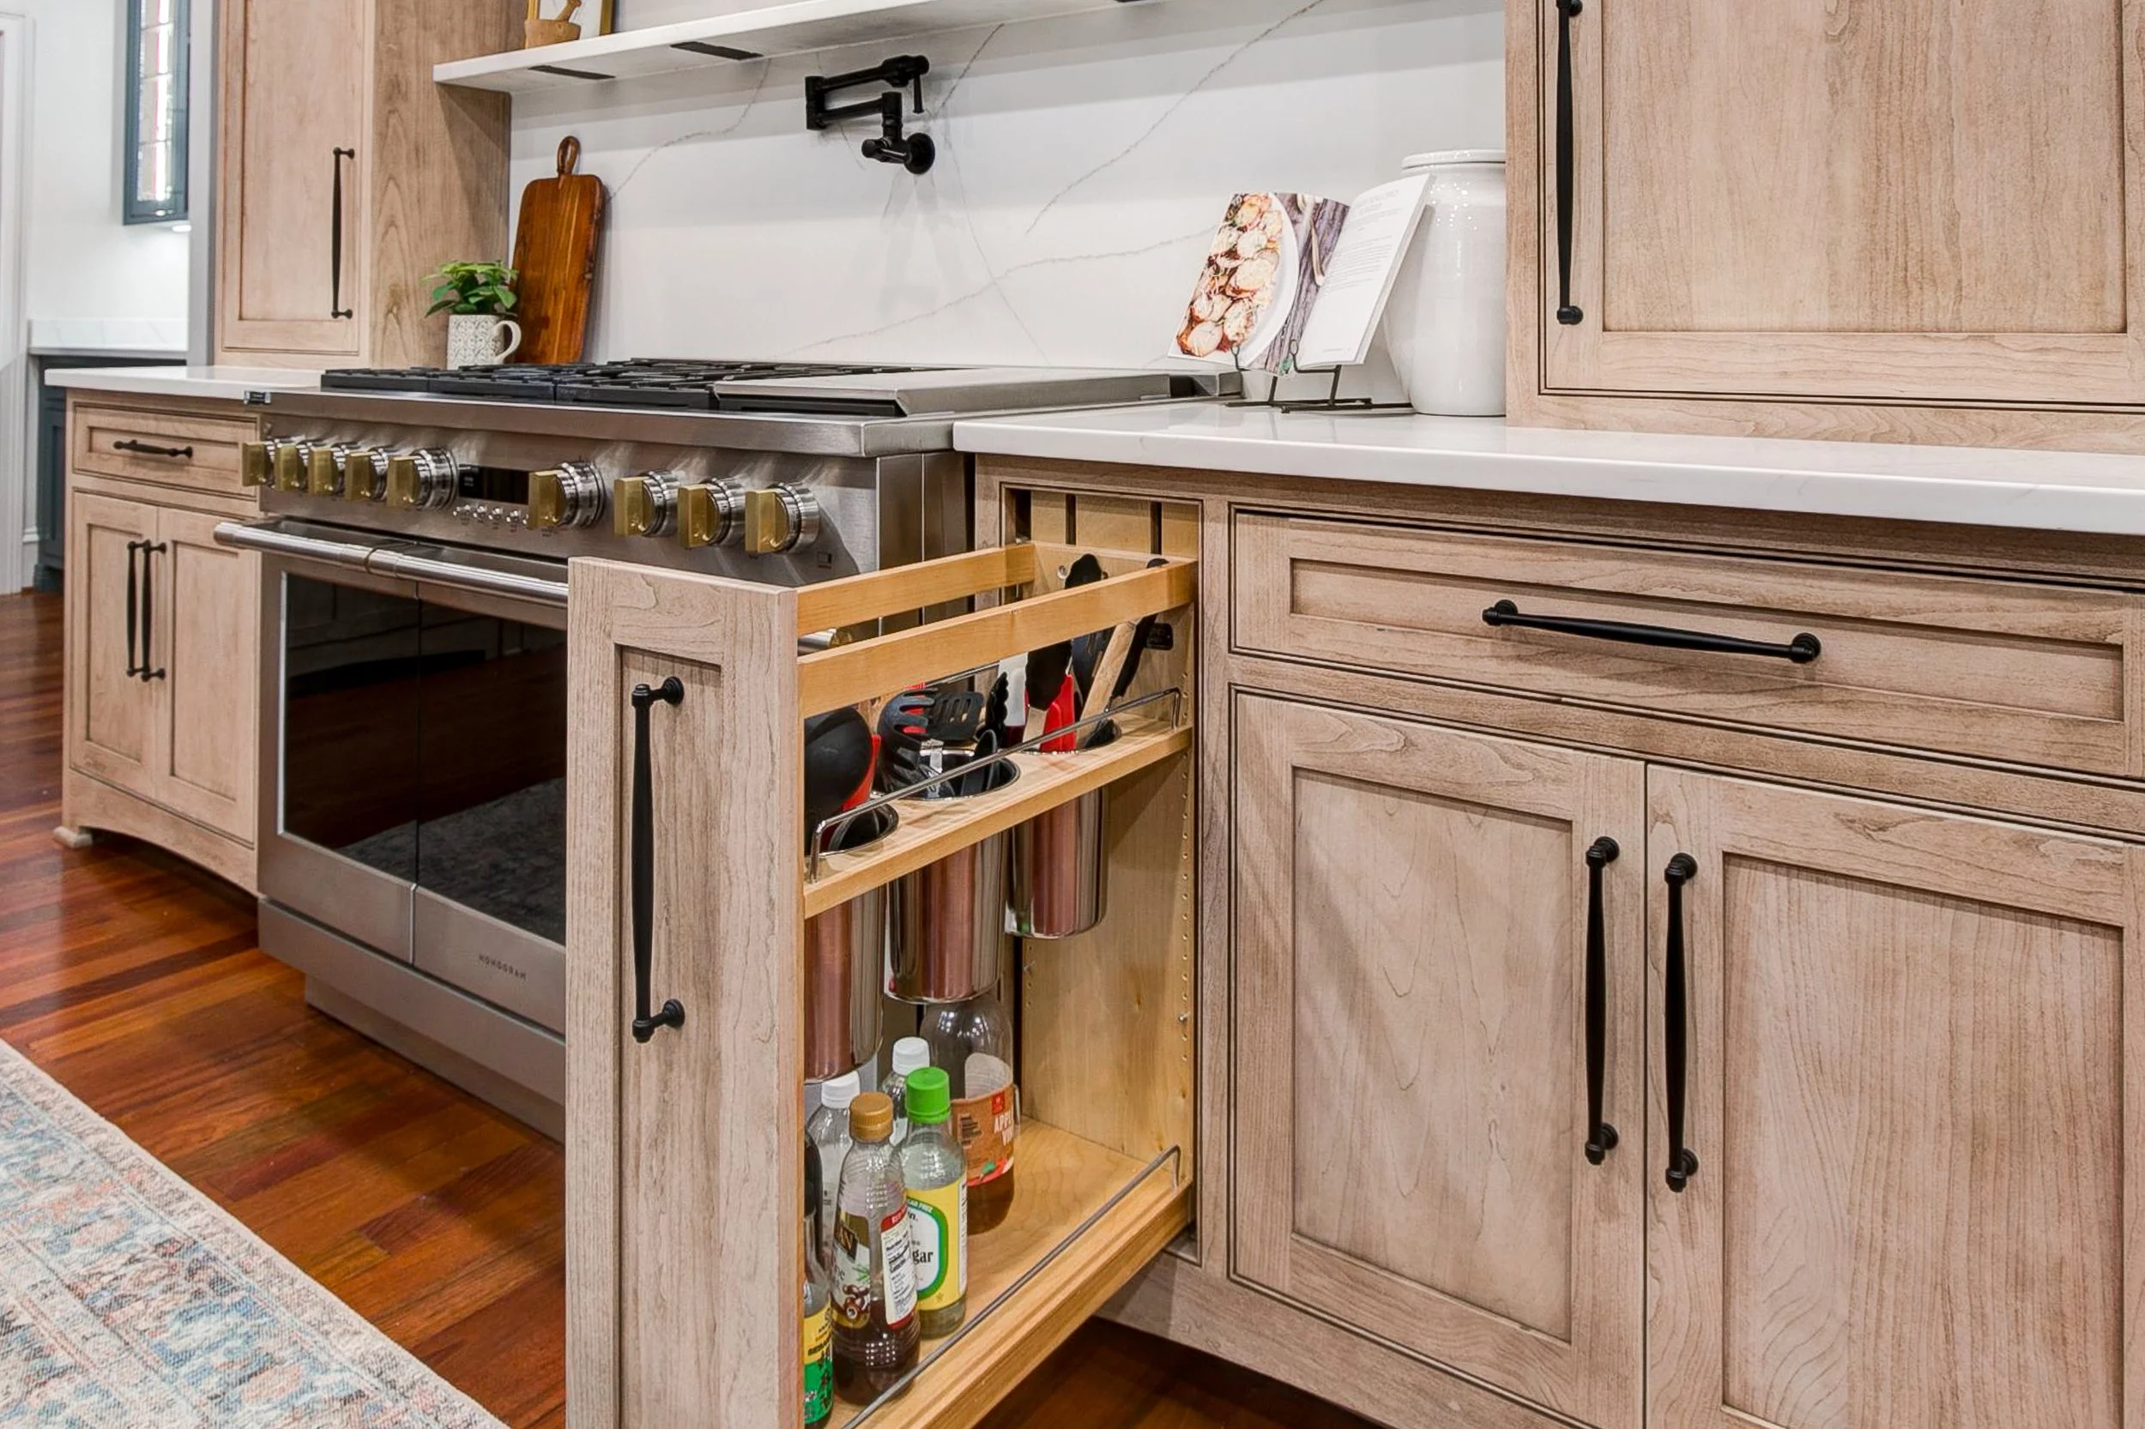
1. Busier Schedules Require Greater Efficiency
Today’s families are managing fuller schedules than ever before. In many households, both adults work, children are involved in multiple weekly activities, and daily routines often revolve around tight timeframes.
This pace has significantly influenced how kitchens need to function. What was once a space primarily used for cooking has become a hub for:
Preparing quick meals between activities
Packing lunches and snacks on the go
Supervising homework or conversations
Multitasking throughout the day
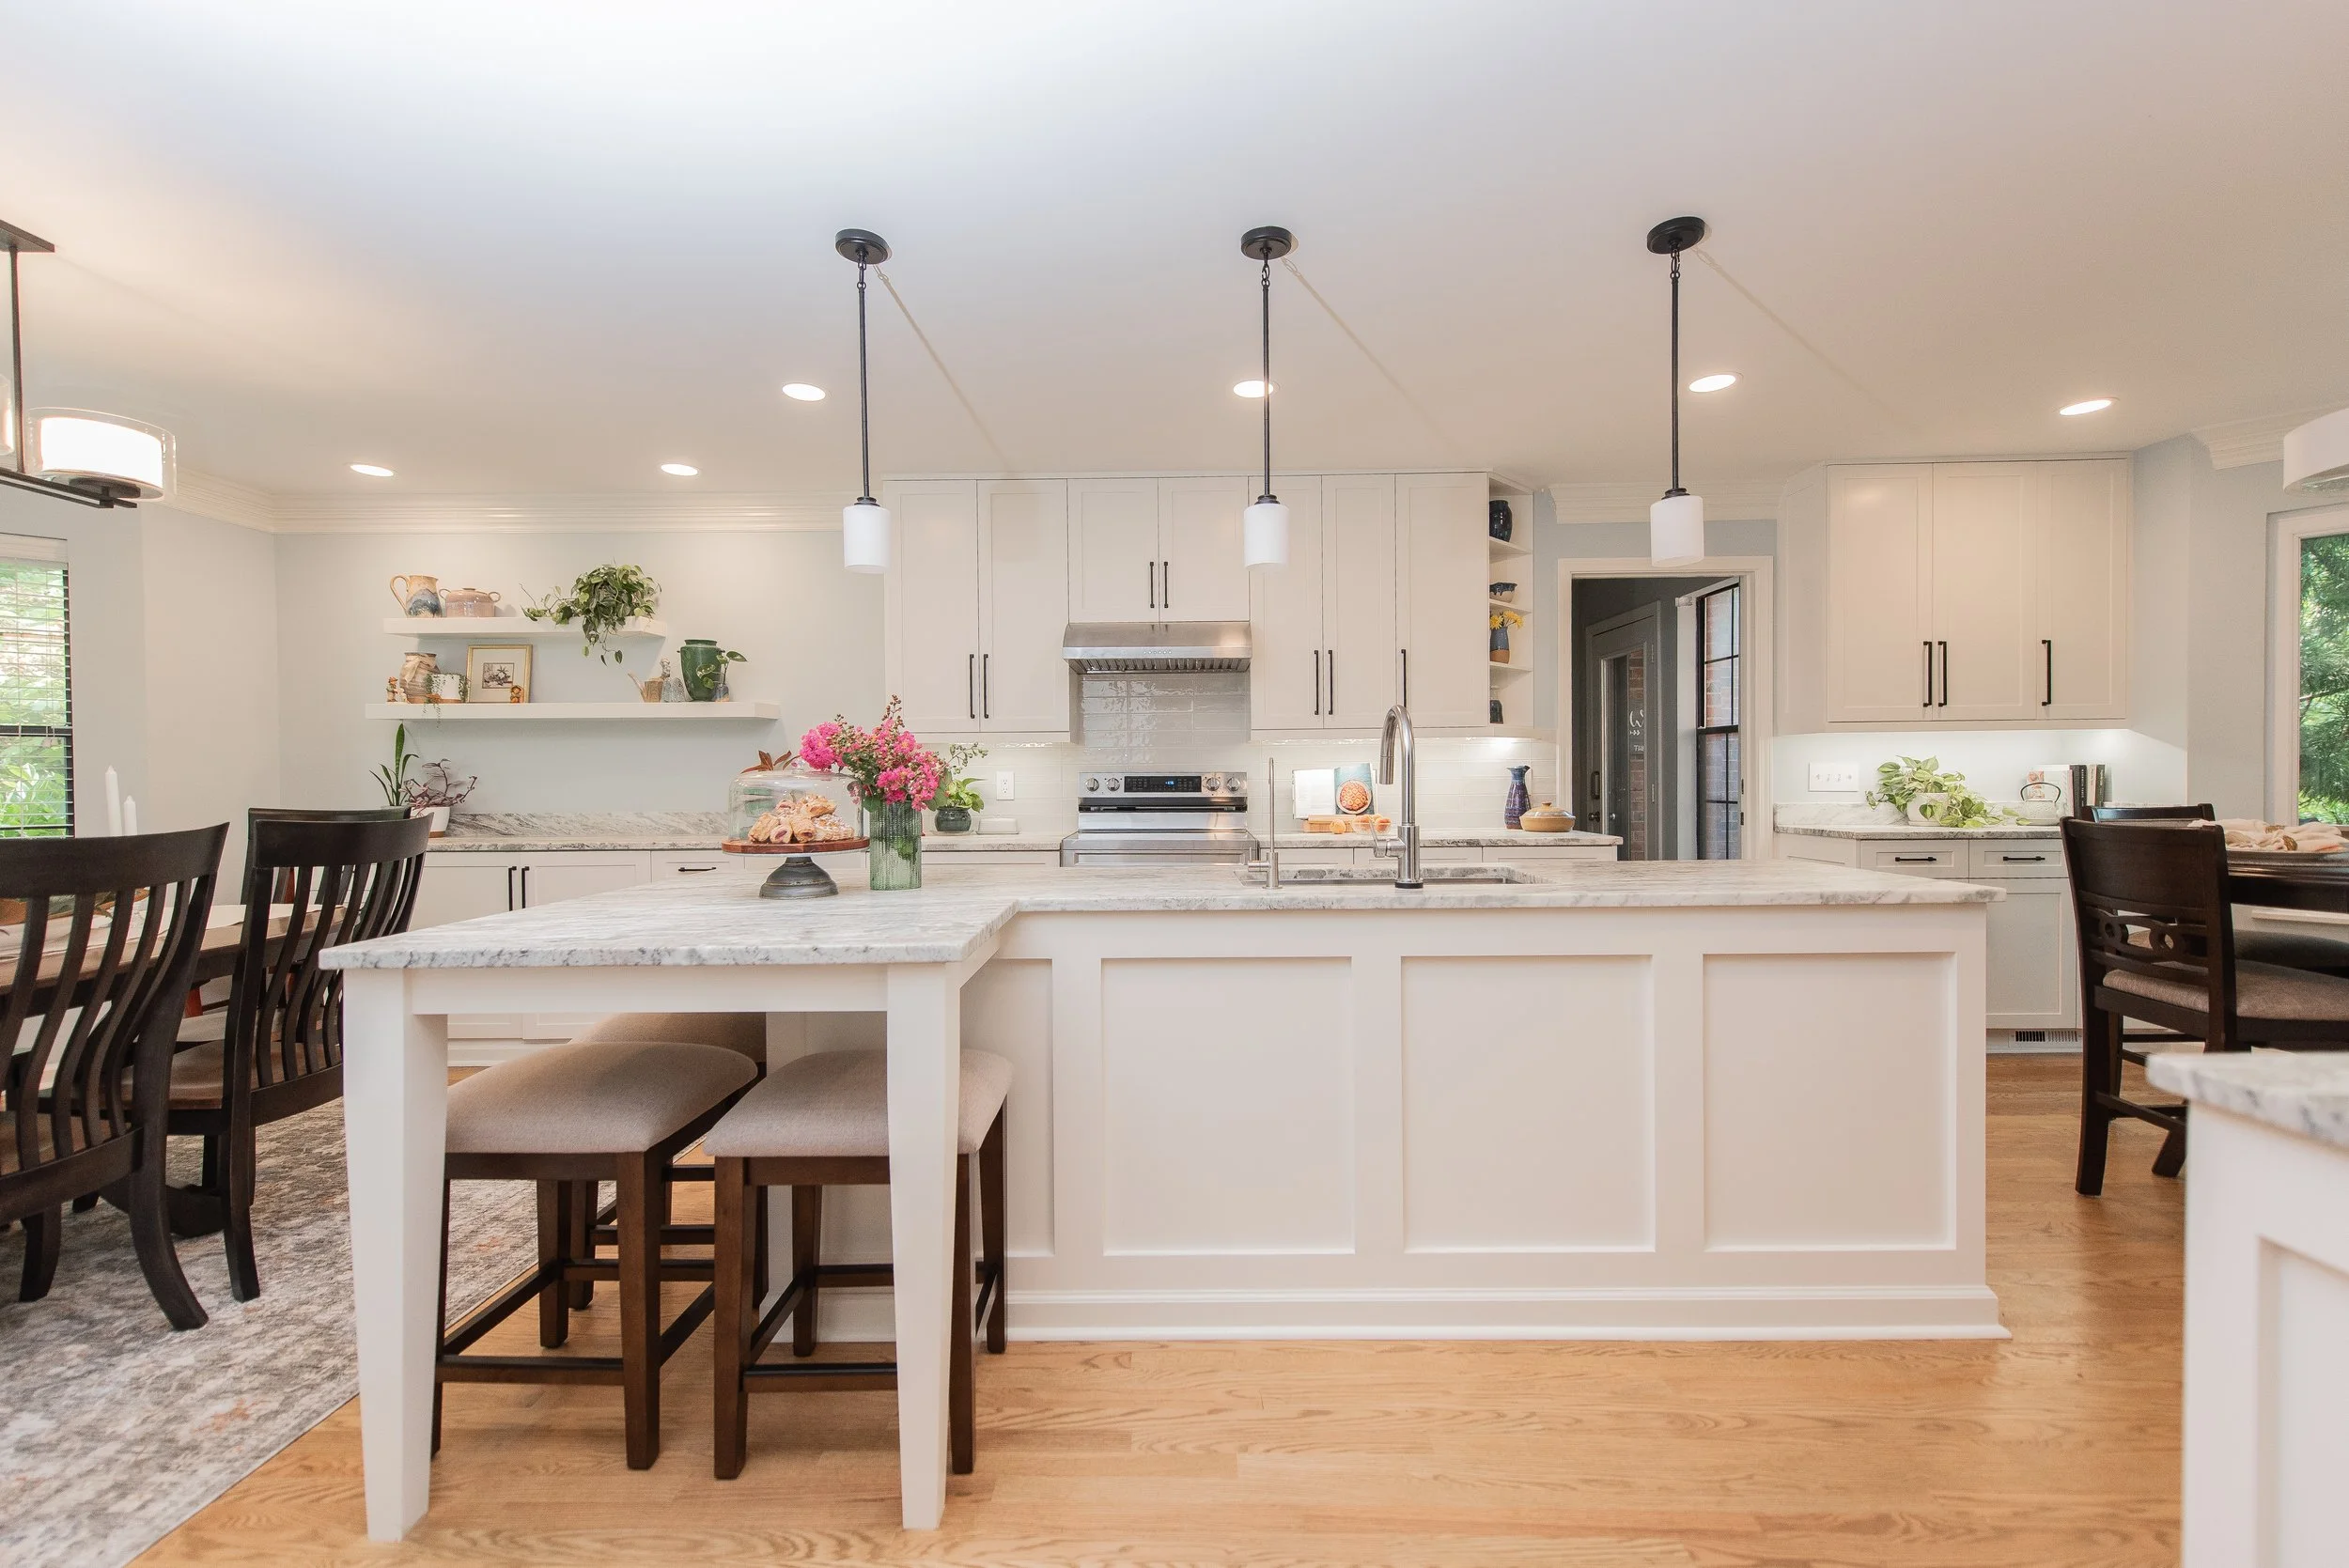
In response, design has evolved to support efficiency and flexibility. Some of the most common solutions include:
Large kitchen islands that allow multiple people to work at once
Workstation sinks that combine prep, washing, and organization in one place
Dedicated zones for prep, cooking, cleanup, and gathering
Increased counter space to prevent bottlenecks
Integrated organization systems like pullouts, drawer dividers, and hidden storage
The goal is simple: create a kitchen that allows more to happen at the same time—without feeling crowded or chaotic.
2. Kitchens Have Become Social Spaces
Historically, kitchens were more private spaces—often closed off and used primarily by one person at a time. Over time, cultural shifts toward openness and connection have changed that dramatically.
Today, kitchens are one of the most social spaces in the home. Open floor plans and great-room designs have brought kitchens into direct connection with living and dining areas, because western culture has embarrassed open, transparent living at much greater scale than previously.
This shift means kitchens must now accommodate:
Larger groups of people
Multiple people performing different tasks simultaneously
Conversation, connection, and shared experiences
Design has adapted by prioritizing:
Open sightlines to adjacent rooms
Expanded seating areas at islands and peninsulas
Wider walkways and clearances (often 42–48 inches vs. the older 36-inch standard)
Layouts that support both flow and interaction
The kitchen is no longer just where meals are made—it’s where life happens.
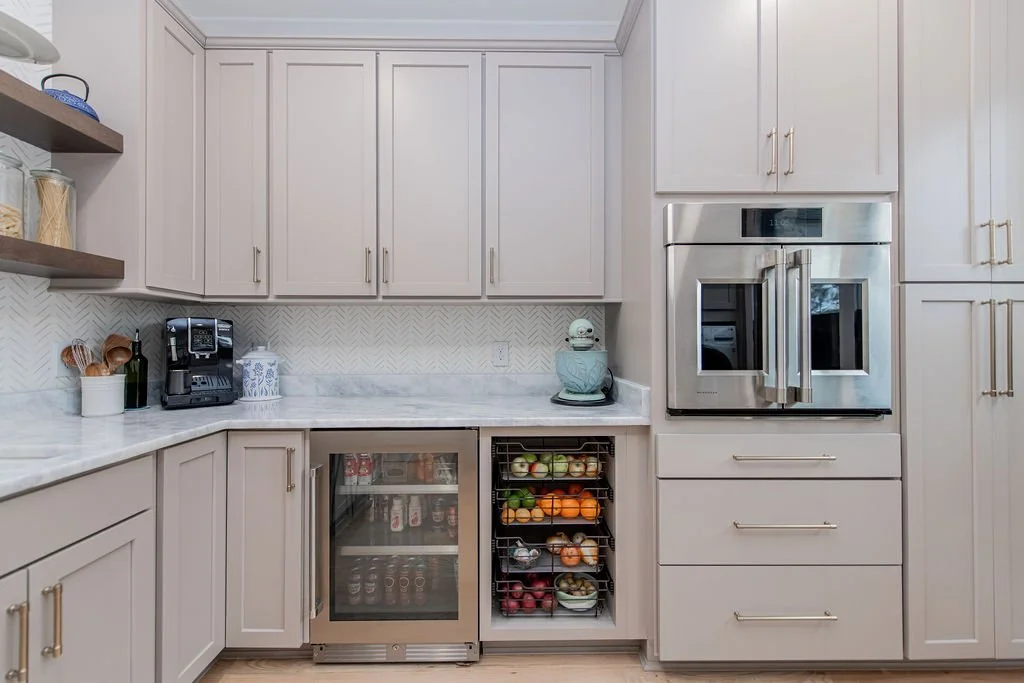
3. Not Everything Needs to Be On Display
Interestingly, as kitchens became more open, a new challenge emerged: not everything belongs in full view.
While homeowners value connection and openness, there is also a growing desire to keep certain elements tucked away—particularly as real life gets busy and less curated.
This has led to the rise of secondary spaces like:
Walk-in pantries and butler’s pantries
Appliance garages and beverage centers
Breakfast prep stations tucked away from main view
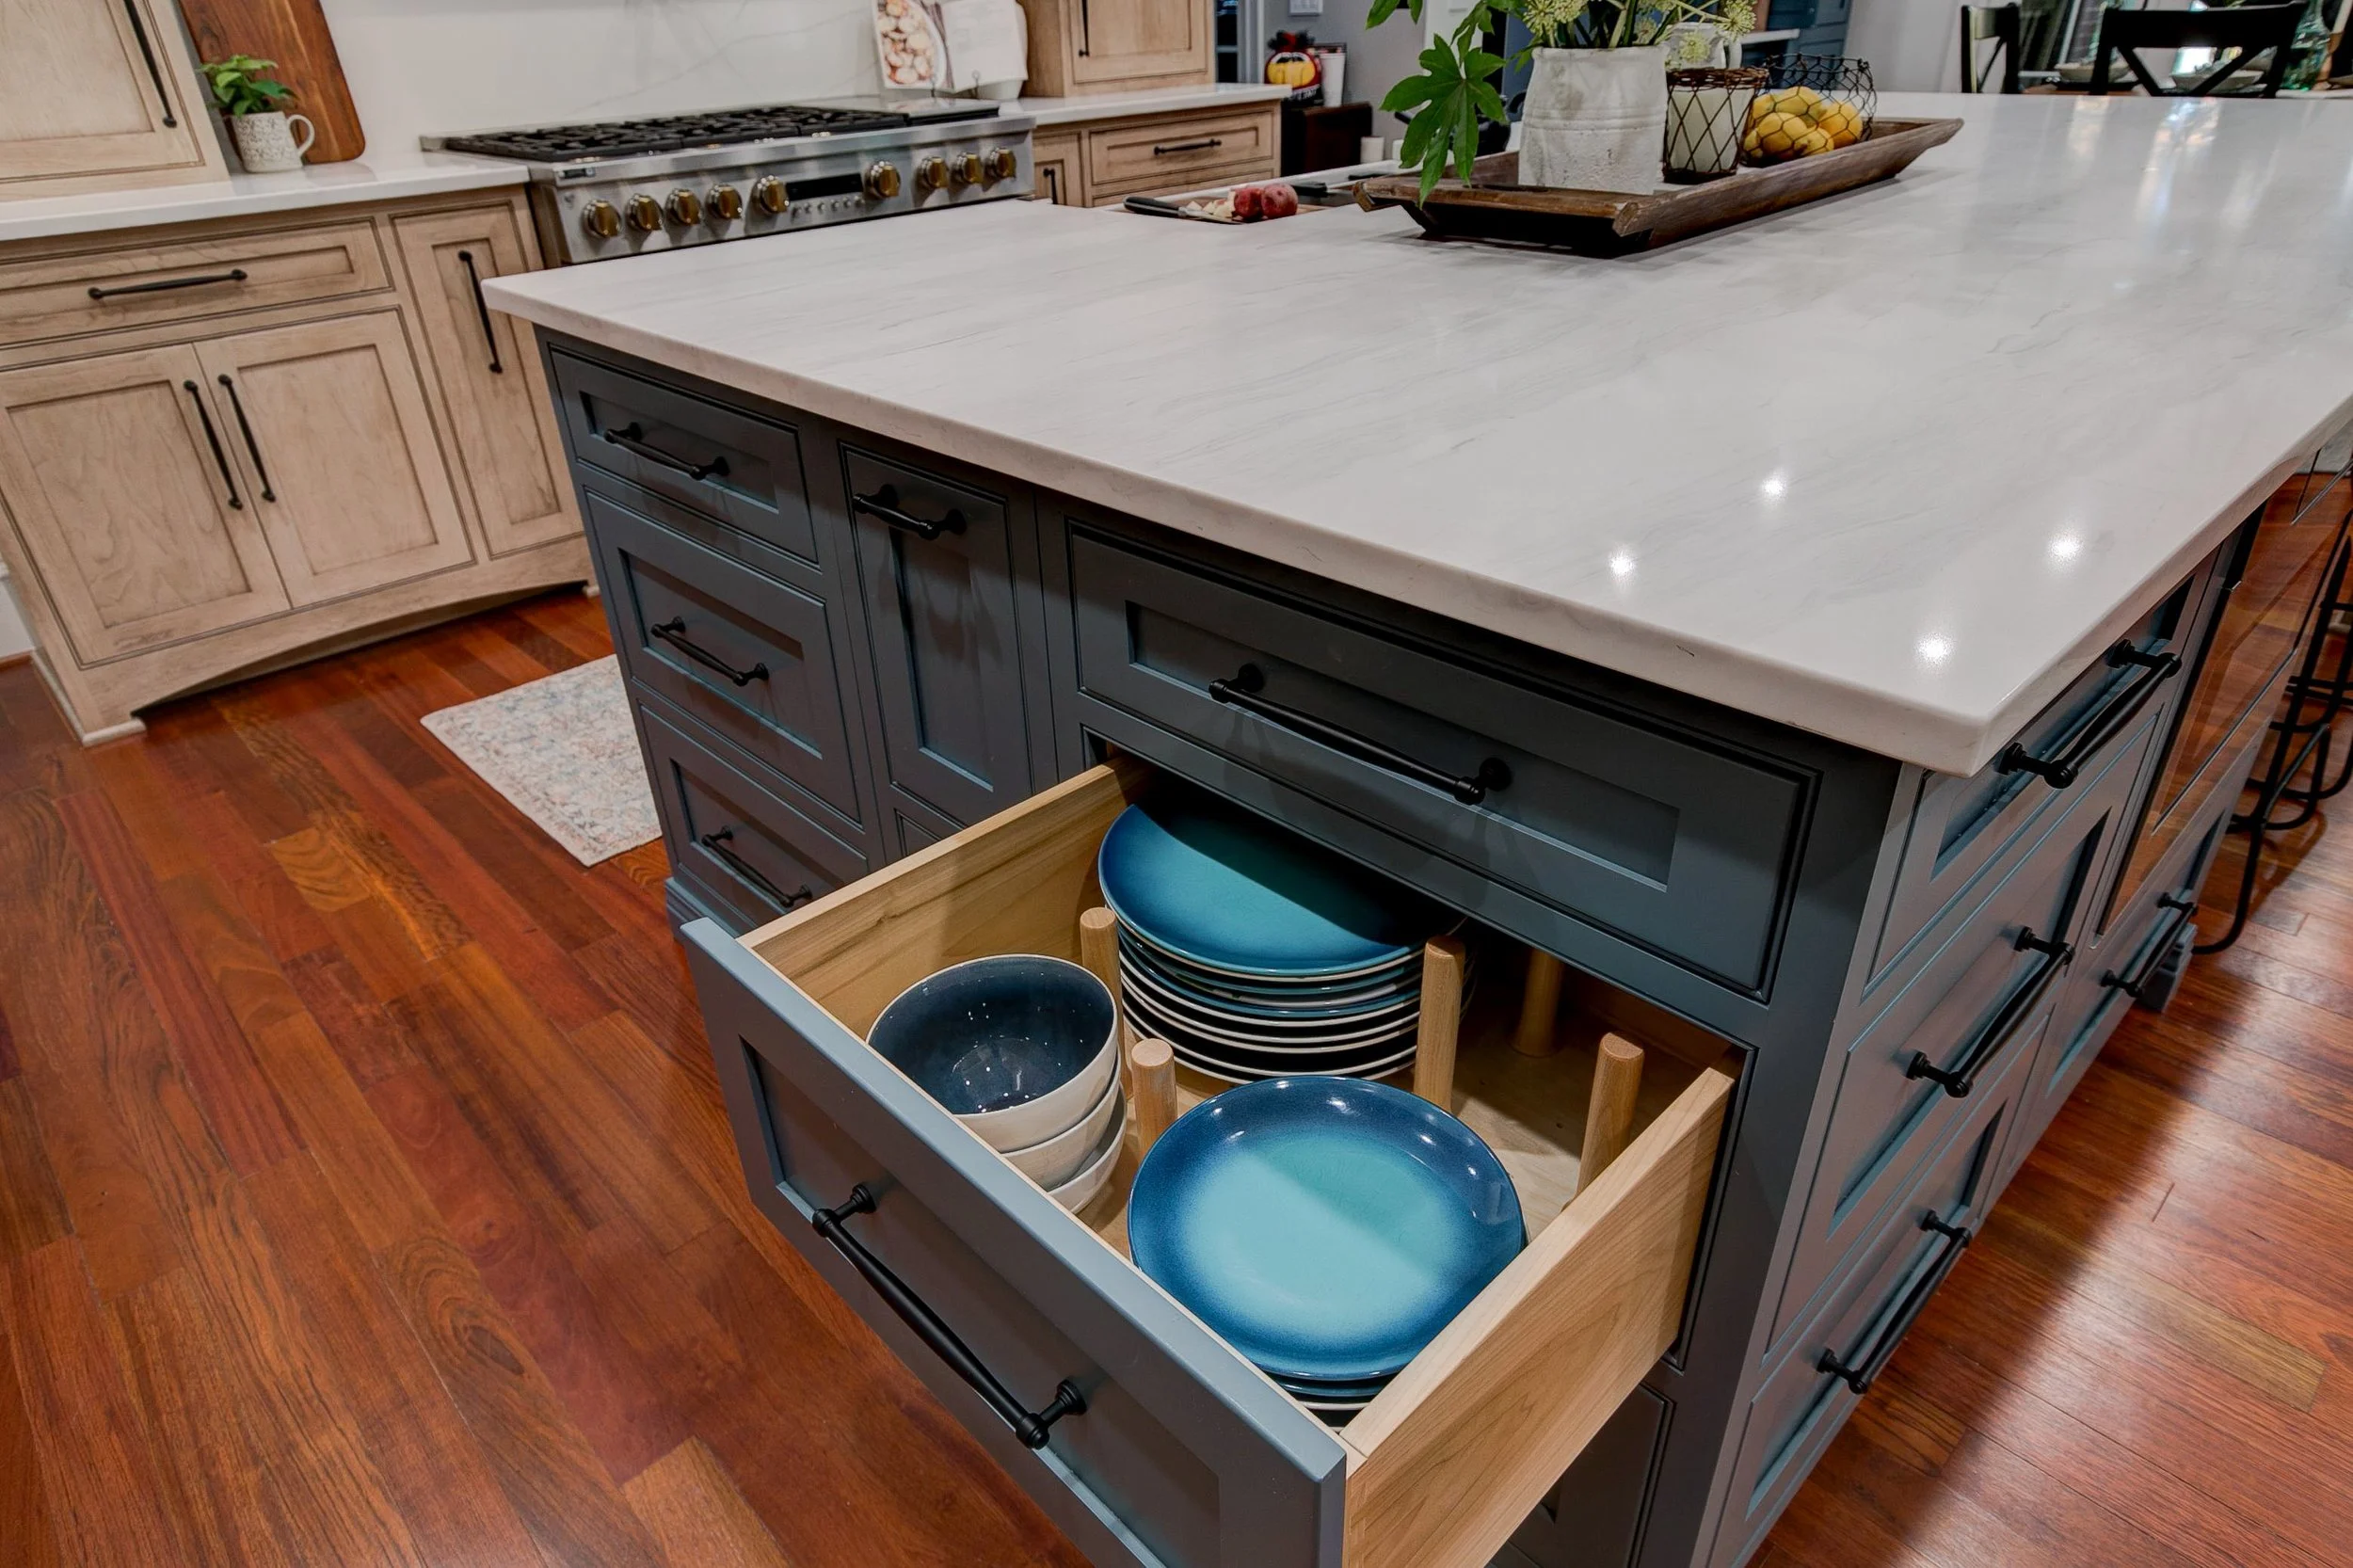
These features allow homeowners to maintain the beauty and openness of their main kitchen space, while still supporting the reality of daily use.
It’s not a return to closed-off living—it’s a more balanced approach between openness and practicality.
4. Storage Needs Have Increased Significantly
Another major shift in kitchen functionality comes from how families shop and what they own.
Today, many households buy in bulk, keep a wider variety of food on hand, and rely heavily on online ordering. At the same time, the number of small kitchen appliances has grown—from coffee machines and air fryers to blenders, mixers, and specialty tools.
All of this creates a need for significantly more storage than kitchens required in the past.
Functional kitchens today often include:
Expanded pantry storage for bulk goods
Deep drawers for pots, pans, and appliances
Dedicated storage for small appliances
Specialized organization systems for easy access
Hidden trash and recycling centers near prep zones
Without intentional storage planning, even a beautiful kitchen can quickly feel cluttered and inefficient.
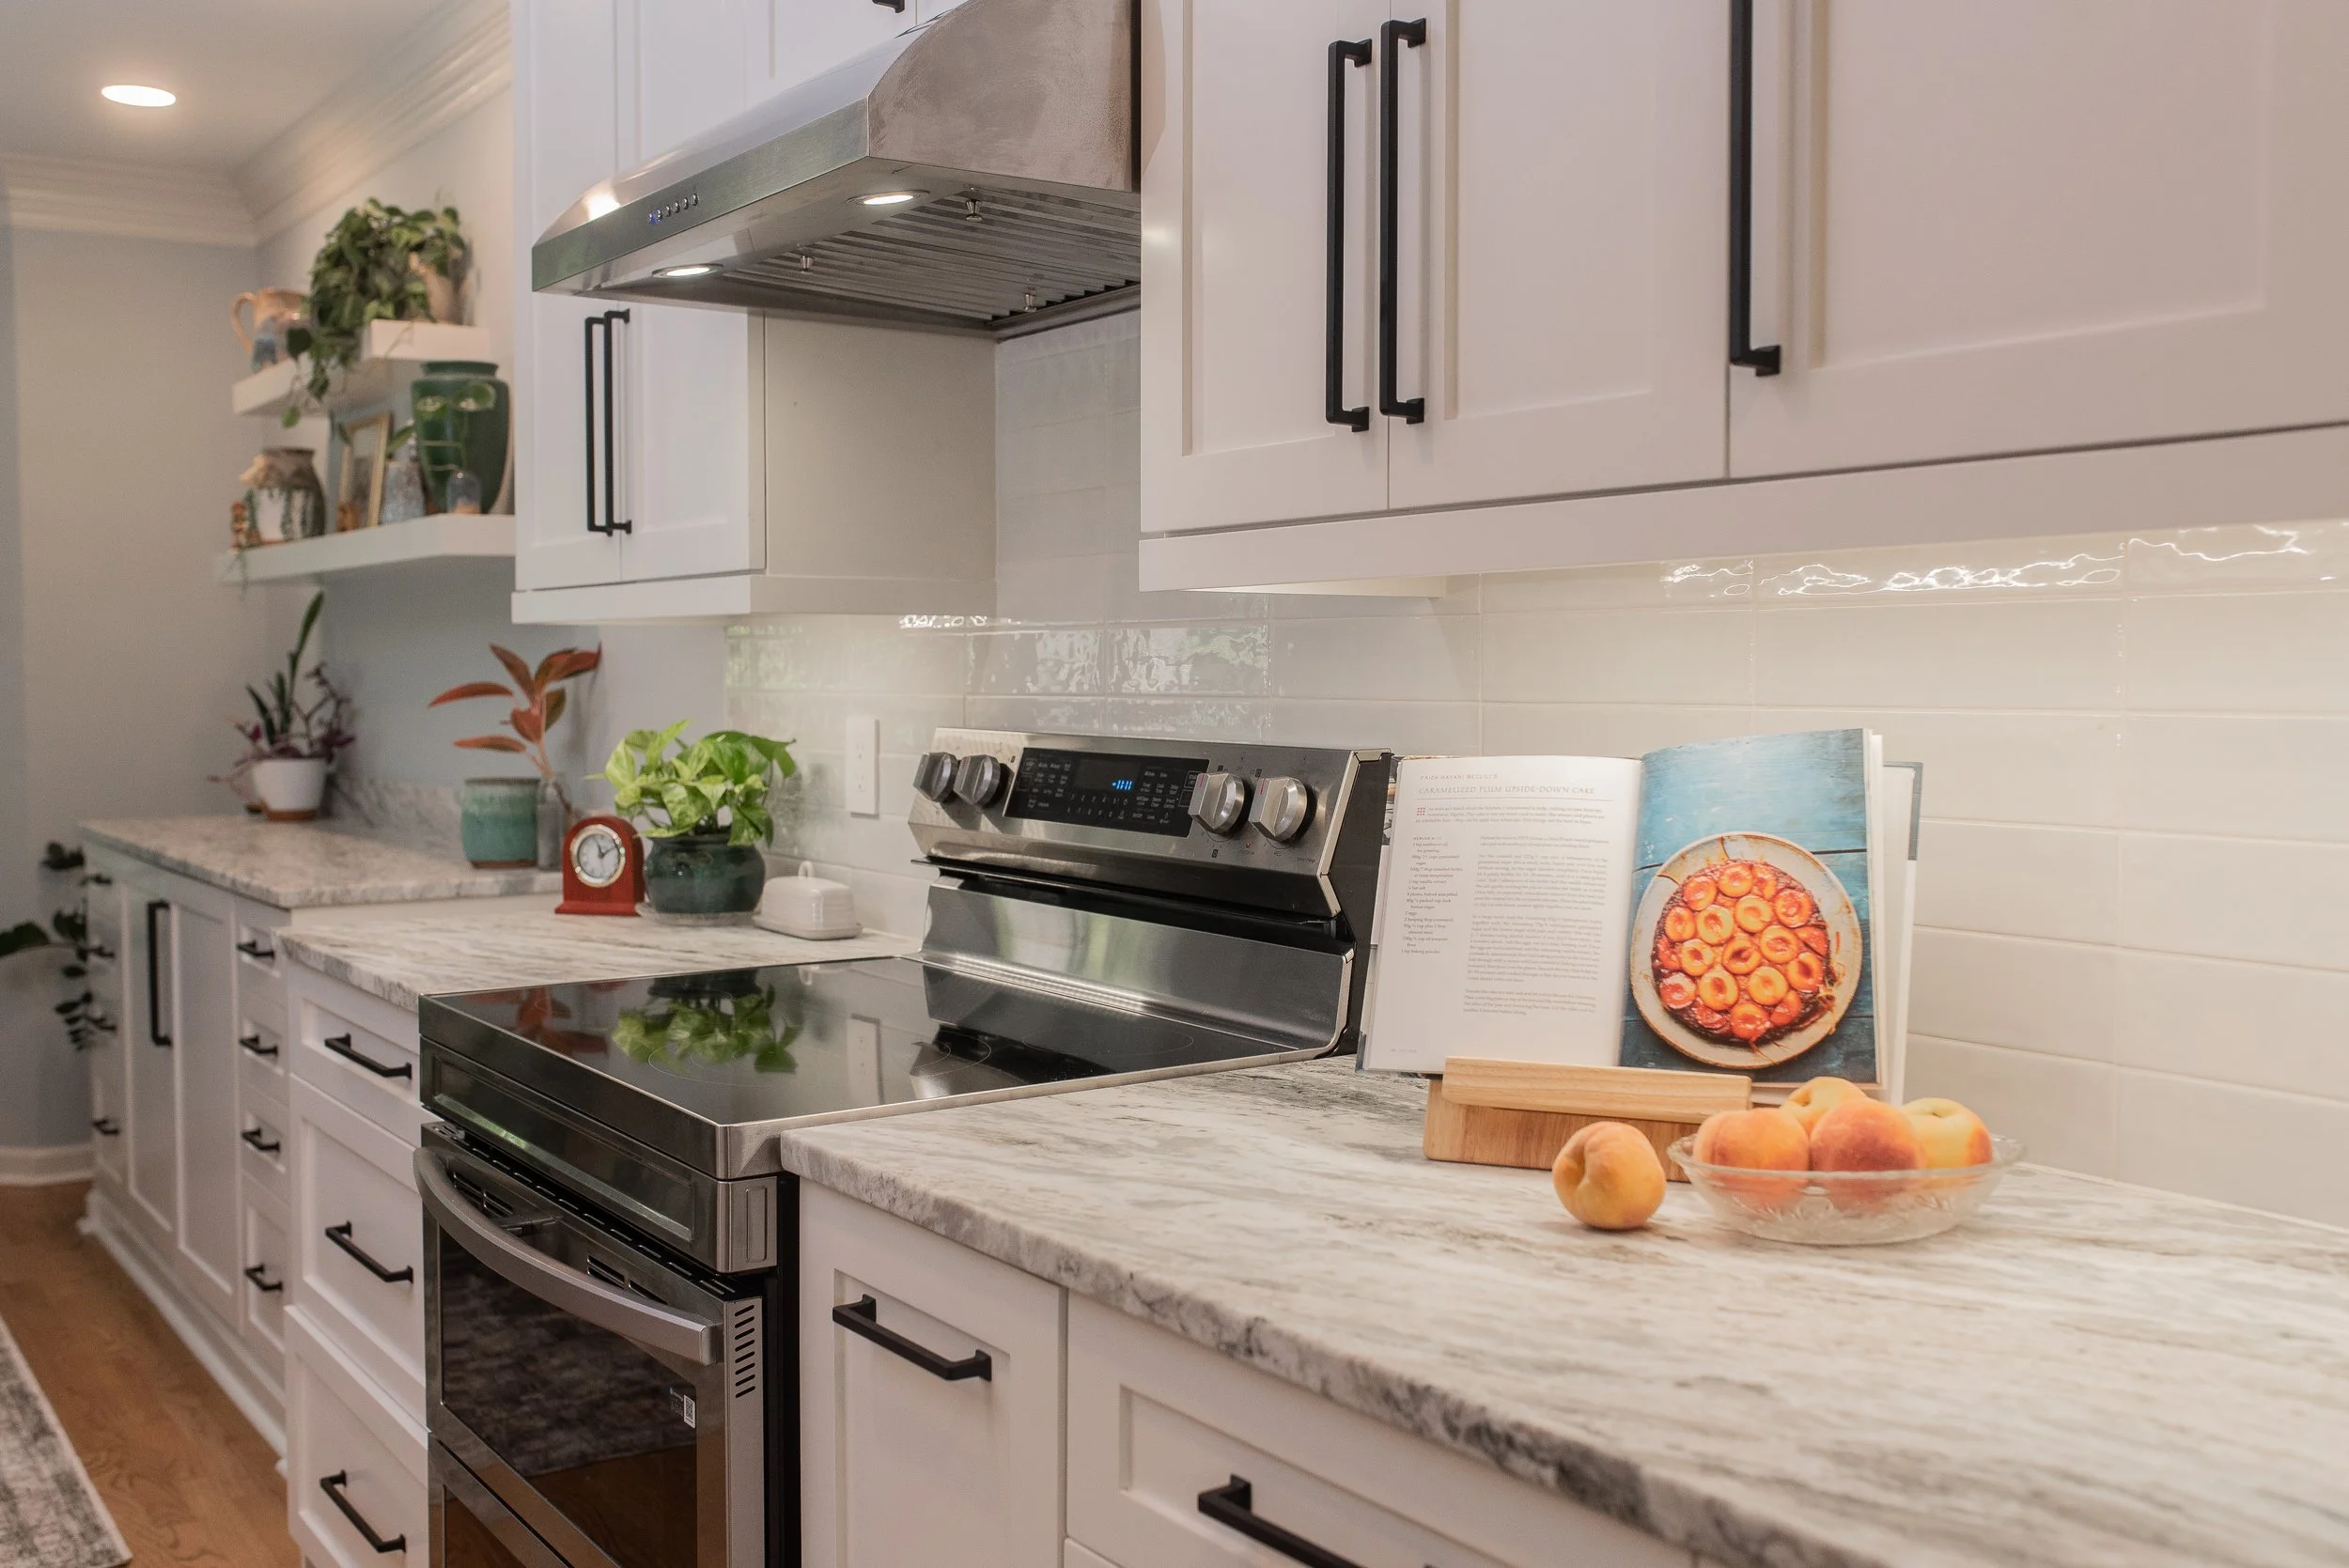
Practical Essentials for Designing a Functional Kitchen Today
When these cultural shifts are translated into design, several core principles emerge. A functional kitchen today is not defined by trends—but by how well it supports real life.
Some of the most impactful design strategies include:
Designing in zones (prep, cooking, baking, cleanup, beverage, etc.)
Providing adequate walkway space for multiple users
Creating generous counter areas for simultaneous tasks
Incorporating hidden storage like trash pullouts and appliance garages
Maximizing cabinetry with inserts, pullouts, and specialty organization
Adding dedicated areas for daily rituals like coffee or breakfast
Planning for both visibility and concealment within the same space
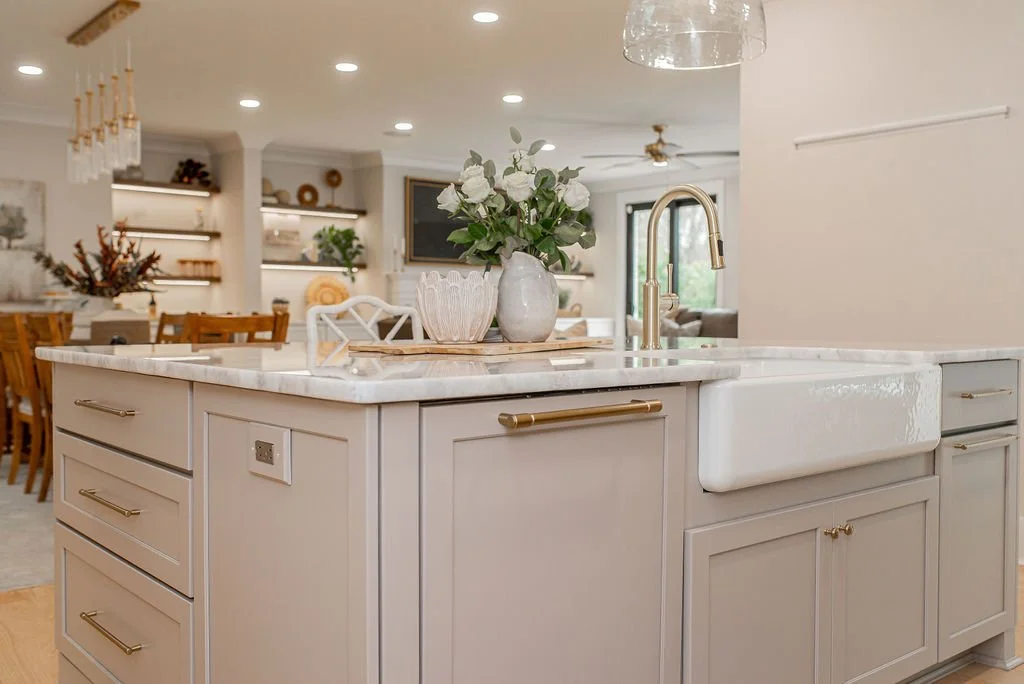
A Kitchen That Works for How You Live
Ultimately, what makes a kitchen truly functional isn’t a specific layout or feature—it’s alignment with how a family actually lives.
The most successful kitchens are designed around real routines, real schedules, and real habits. They support both the fast pace of everyday life and the moments of connection that happen in between.
When a kitchen is thoughtfully planned in this way, it becomes more than a place to prepare meals. It becomes a space that supports, simplifies, and enhances daily living—now and for years to come.