Many older homes were designed for a different lifestyle than most families live today. Formal dining rooms, compartmentalized layouts, narrow doorways, and limited storage made sense when they were built, but they don't always support your life and gathering.
The good news is that improving your home's flow doesn't automatically mean adding square footage. Some of the most transformative renovations happen within the existing footprint. In fact, thoughtful design often creates more value than simply making a home bigger.
Identify the Bottlenecks in How You Live
Before moving walls or changing layouts, it's important to understand what's creating friction in your daily routine.
Start by looking at the spaces your family uses most often. Where do people naturally gather? Are family members constantly crossing paths and competing for the same space? Do you struggle to stay connected with guests or children while preparing meals? Are there rooms that rarely get used while other areas feel overcrowded?
Storage can also be a major contributor to poor flow. When homes lack organized storage, everyday items end up living on countertops, tables, and floors, making spaces feel smaller and more chaotic than they really are.
The goal isn't to create an open floor plan for the sake of openness. The goal is to identify what's preventing your home from supporting the way you actually live and then remove those obstacles.
Reconfigure Existing Space Instead of Adding More
Many older homes contain underutilized square footage that can be repurposed more effectively.
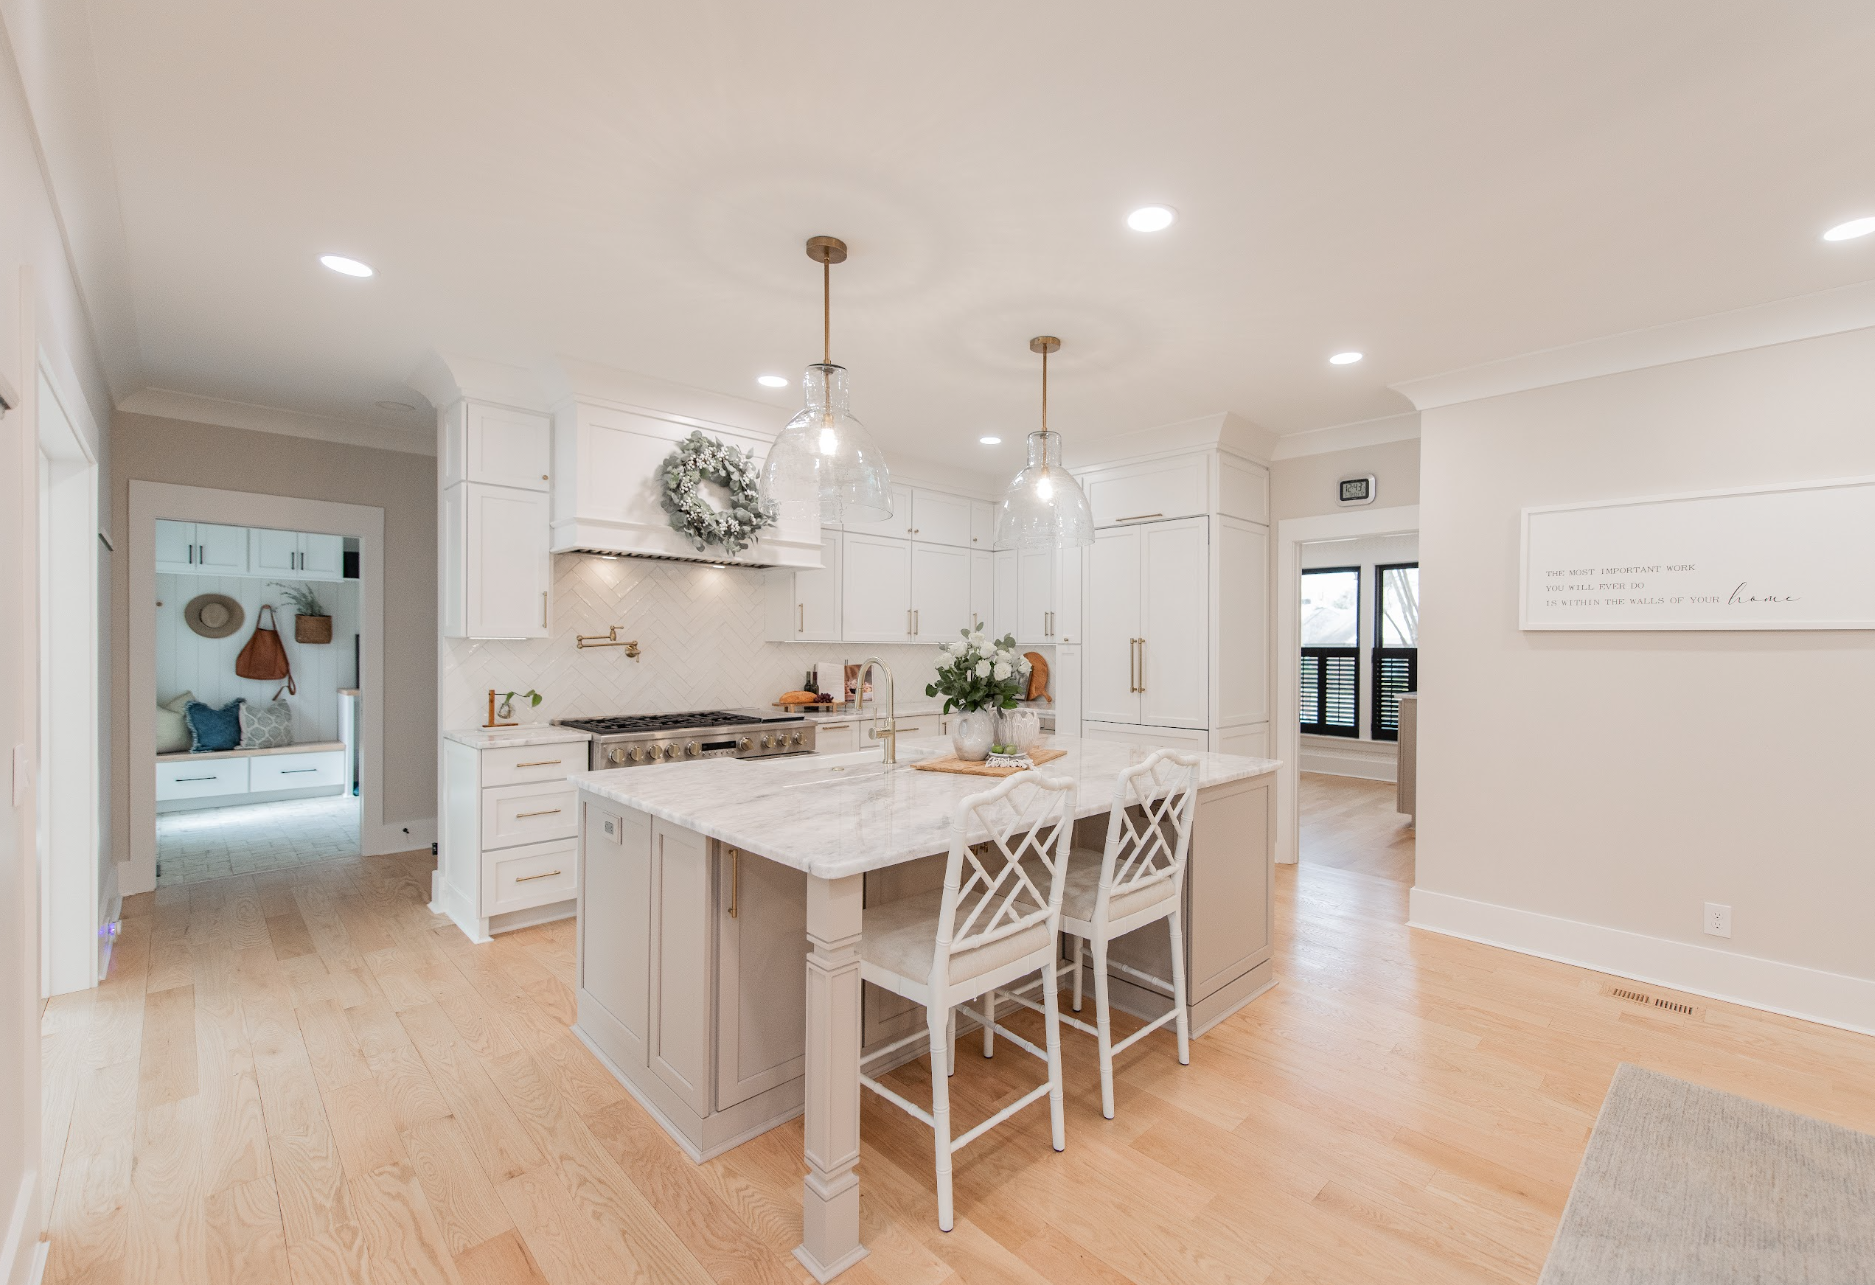
We've helped homeowners borrow space from oversized closets, combine several small storage areas into one functional solution, widen openings between rooms, relocate doors, and improve sight lines between kitchens, dining rooms, and living spaces. These changes often have a dramatic impact on how a home feels without increasing its footprint.
One common example is we frequently see is in formal dining rooms.
While these spaces once served an important role in many homes, today's families often use them only a few times a year. We've helped clients convert formal dining rooms into laundry and pantry spaces, family drop zones, home offices, homework stations, and secondary living areas that are used every day.
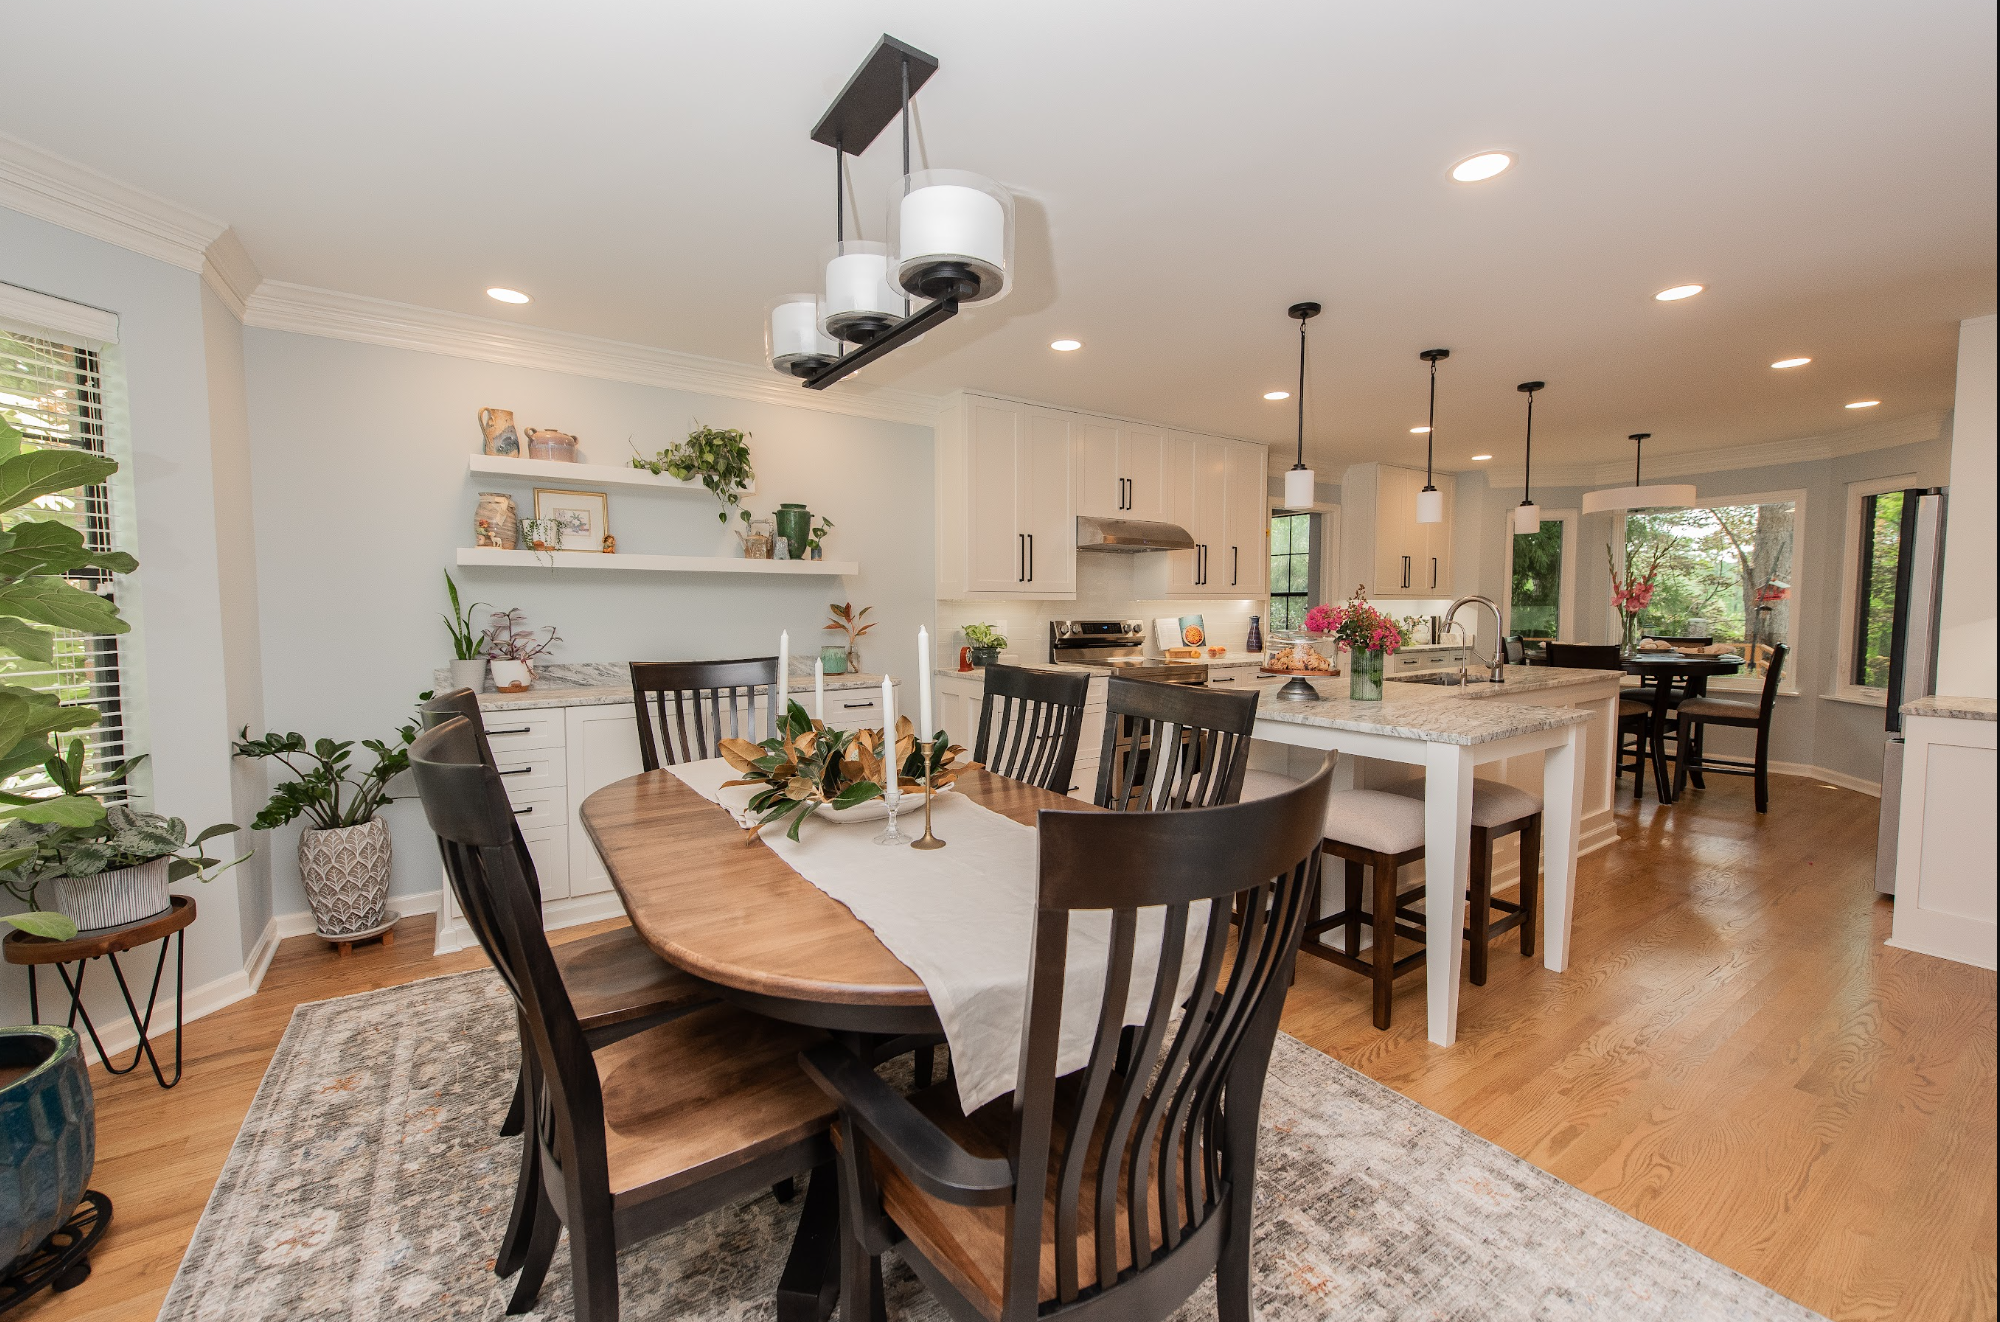
Opening a kitchen to adjacent living spaces is another popular solution. Even modest changes to wall openings and room connections can improve visibility, increase natural light, and make the entire home feel more connected.
Sometimes a few strategic changes can completely transform how a home functions without adding a single square foot.
Design Matters More Than Square Footage
One of the biggest misconceptions in remodeling is that a larger home automatically functions better. In reality, two homes with the exact same square footage can feel completely different based on how they're designed.
Proper walkway clearances, furniture placement, storage planning, and room layout often have a greater impact than additional square footage. While widening doorways isn't always structurally possible, especially in older homes with narrower hallways, maximizing opening sizes whenever possible can significantly improve circulation and make spaces feel more connected.
Furniture can also be part of the problem. Many homeowners live with oversized or outdated furniture simply because it's what they've always had. In smaller homes, too much furniture can restrict movement and make rooms feel cramped. It can be worthwhile to evaluate whether your furniture still serves your needs or to work with an interior designer who can help maximize seating and function without compromising walkways or circulation.
The same principle applies in kitchens. Thoughtful work zones, proper appliance clearances, storage placement, and organization systems often create more functional improvements than expanding the room itself. This is where working with an experienced designer becomes so valuable. A skilled designer understands traffic flow, sight lines, functional clearances, and how a family's daily habits should influence the layout.
The most successful renovations improve how a home works.

Making an Older Home Work for Modern Living
Older homes often offer character, established neighborhoods, mature landscaping, and convenient locations that are difficult to replicate with new construction.
Before assuming you need an addition, consider what might be possible within the space you already have. With thoughtful design and strategic planning, many homes can feel larger, brighter, and more connected without adding a single square foot.
At the end of the day, great remodeling isn't always about building bigger. It's about helping your home work better for the way you live today.